01 / START
Choose your starting layout
Open a prepared sample and explore its rooms.
Small two-bedroom villa floor plan
A prepared 10 × 10 m single-storey concept: two bedrooms, a central hall, kitchen and dining, bathroom and living room. Start unfurnished and arrange it your way.
Sample editing needs no account or AI credits. Create an account for cloud projects; AI use is subject to your plan.
On your phone? Save a brief and continue on desktop →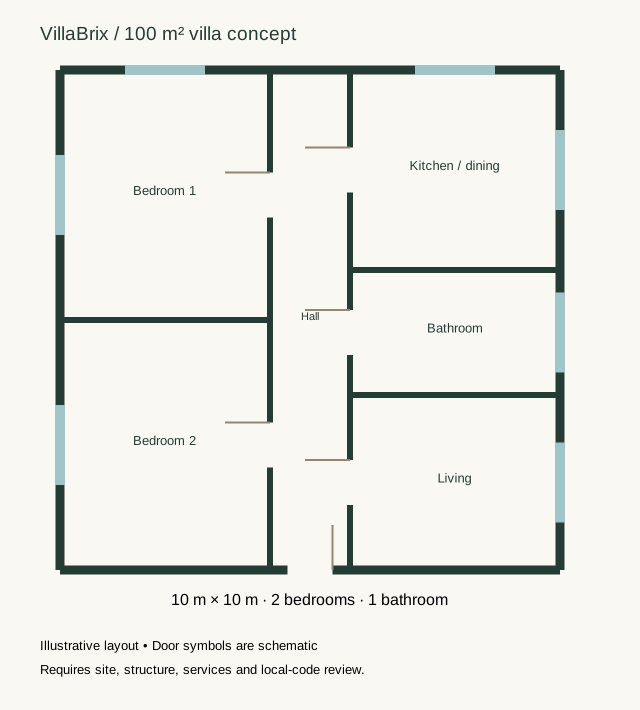
01 / START
Open a prepared sample and explore its rooms.
02 / CUSTOMIZE
Move furniture or edit a wall, door or window.
03 / REVIEW
Use the existing plan and 3D controls to compare.
04 / KEEP
Download a drawing to discuss and refine.
The central hall gives each room its own entrance, but it also uses floor area. Review the bedroom doors, kitchen ventilation and bathroom services against your actual site. The 100 m² figure is a wall-centreline footprint, not a certified usable-area measurement.
The downloadable example stays unchanged. Changes you make in the demo are saved on this browser; sign in for your own cloud projects.
A PLACE TO BEGIN
VillaBrix helps you explore layout ideas. These examples are not permit-ready or construction documents. A qualified local professional must verify measurements, structure, services, accessibility, setbacks and applicable requirements before building.