01 / START
Choose your starting layout
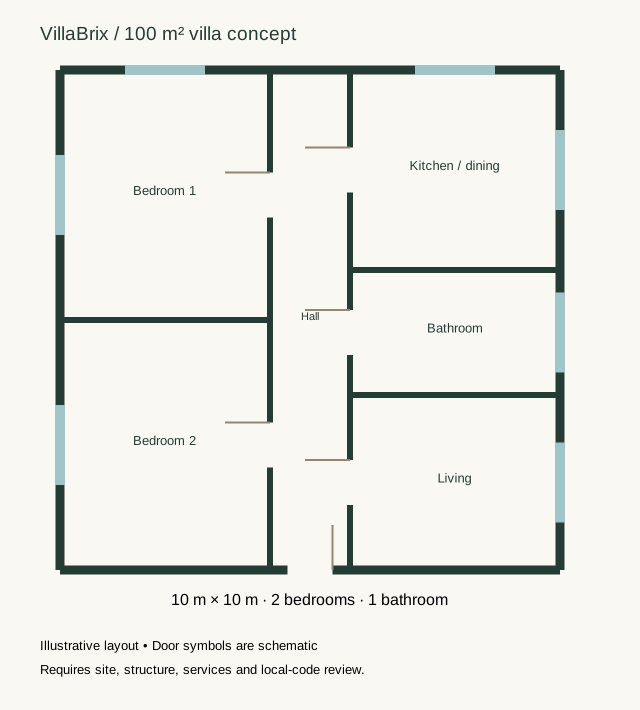
Open a prepared sample and explore its rooms.
Online floor plan creator
Draw and edit walls, add doors and windows, arrange furniture and explore the same plan in 3D. Start with a prepared apartment, then export a concept drawing.
Sample editing needs no account or AI credits. Create an account for cloud projects; AI use is subject to your plan.
On your phone? Save a brief and continue on desktop →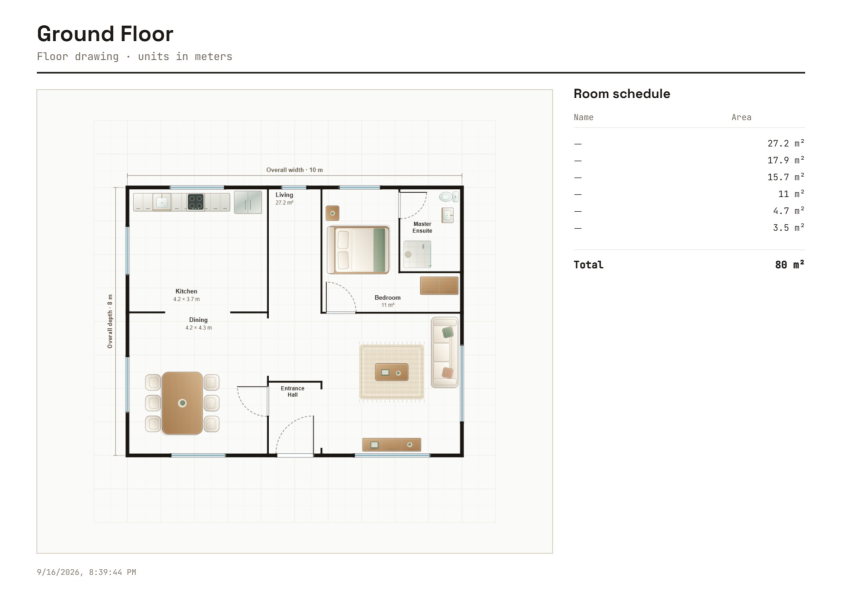
01 / START
Open a prepared sample and explore its rooms.
02 / CUSTOMIZE
Move furniture or edit a wall, door or window.
03 / REVIEW
Use the existing plan and 3D controls to compare.
04 / KEEP
Download a drawing to discuss and refine.
A PLACE TO BEGIN
VillaBrix helps you explore layout ideas. These examples are not permit-ready or construction documents. A qualified local professional must verify measurements, structure, services, accessibility, setbacks and applicable requirements before building.