- offset roof
- pull frame
- glass face
Plan the spaces. Craft the villa.
Arrange real-size zones, generate the mass, and shape every face into the villa you imagined.
Room requirements become architecture.
The geometry stays connected from the first room block to the last facade move. Change the plan, then keep crafting the same villa.
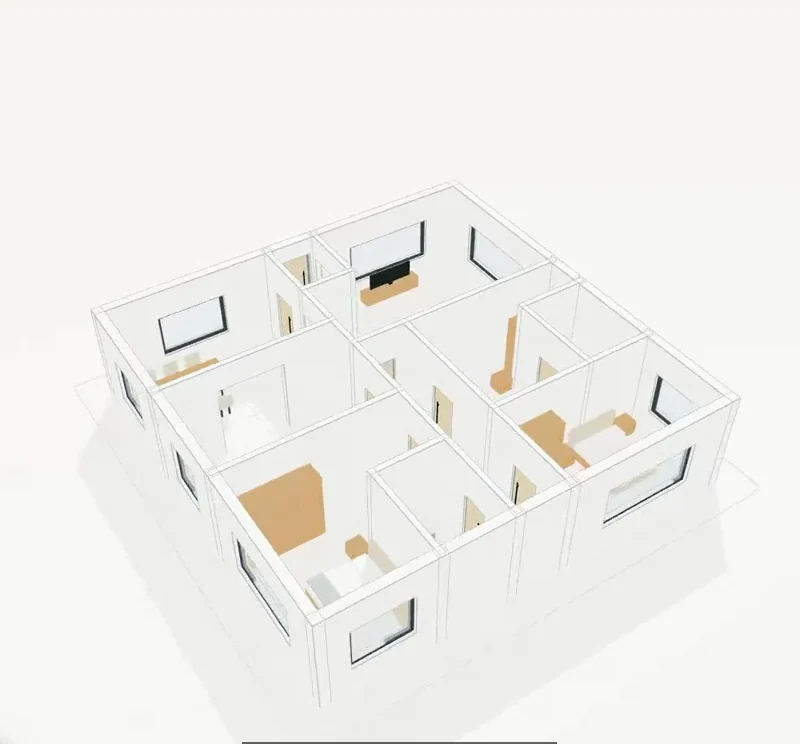
Your plan is not a dead drawing.
Drag the divider. Hover a room. Switch floors. Every planning decision has a visible architectural consequence.
Shape the facade directly.
Select a face, draw what you need, then move it inward or outward. Exact dimensions and alignment guides stay close to the work.
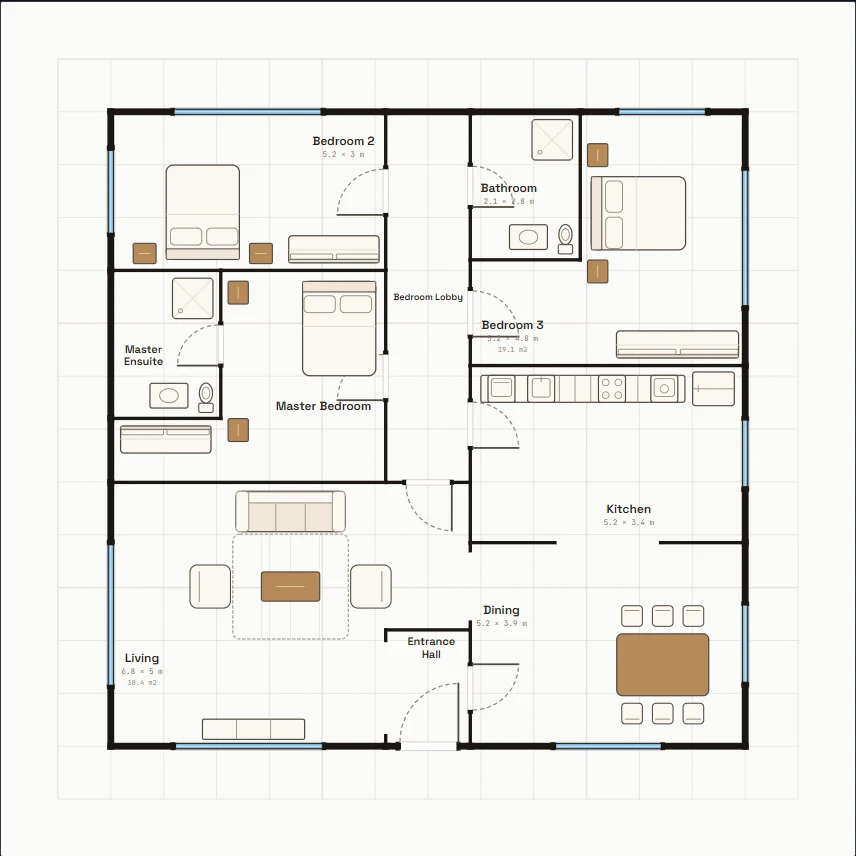
A floor plan that stays connected.
Walls, openings, furniture, setbacks, and floor levels live in one focused editor with a persistent contextual property panel.
One plan. Many architectural directions.
Start with the same room logic, then use face operations and profiles to explore a distinct villa language.
- split mass
- recess court
- parapet
- stack blocks
- pull balcony
- window band
- arch opening
- follow profile
- frame facade
Built for villa decisions, not software training.
VillaBrix focuses the early design workflow around rooms, floors, facade moves, and exact metric control.
| Workflow need | VillaBrix | General 3D modeler | 2D plan tool |
|---|---|---|---|
| Room-first planning | MANUAL SETUP | ||
| Connected 2D and 3D | VARIES | LIMITED | |
| Direct face modeling | NO | ||
| Real metric dimensions | |||
| Fast floor switching | MANUAL SETUP | ||
| Browser-based | VARIES | VARIES | |
| Villa-focused tools | GENERAL | GENERAL |
A faster, more focused path for early villa design: decide the spaces first, see the mass immediately, and craft the architecture without leaving the browser.
Start with the workspace.
Open the browser tool and begin from zones, a floor plan, or an editable model.
Your villa can start as a few blocks.
Place the rooms today. Shape the architecture next.