FOR INTERIOR DESIGNERS
A furniture layout your client can see, compare and discuss.
Bring an existing plan. Confirm its scale, arrange furniture, then explore another option. Prepare a clear preview for your next client conversation.
3 free AI actions · 2 saved projects · No card needed. Manual tracing, furniture editing and layout comparison use no AI actions.
Start with your drawing
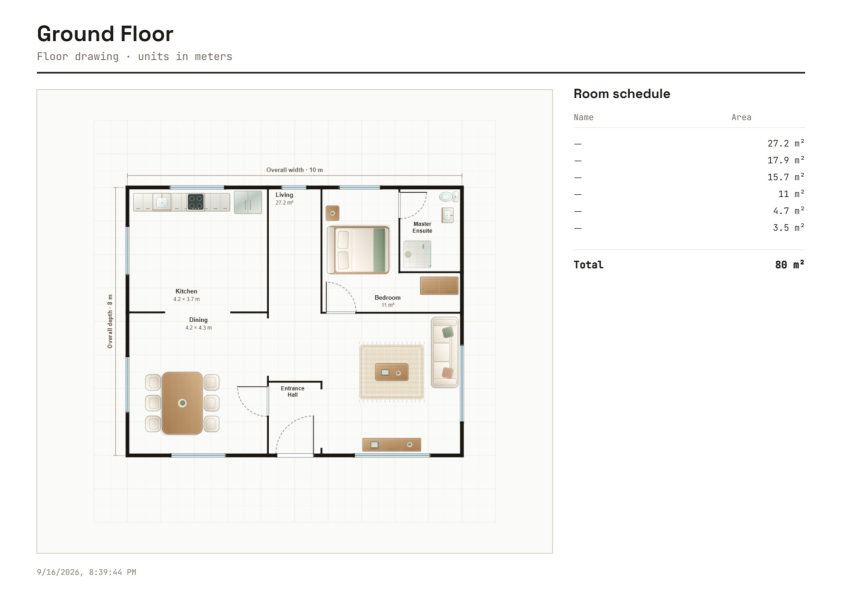
Convert a top-down floor plan or measure a known wall and trace it manually. Keep working when automatic conversion needs help.
Keep Option A and B
Try different furniture arrangements in one project. Switch between them and review each layout before deciding.
Share a client preview
Create a read-only review link that lasts 7 days, or download a plan image. You can disable a link when the review is finished.
Use it for your next real project
- Upload a plan and confirm a dimension you know.
- Choose room purposes, including majlis, living room and kitchen.
- Adjust furniture and prepare a second arrangement.
- Compare the options and send your client a preview.
Show us where your client workflow gets stuck
We’re looking for five interior designers to walk through a real project with the founder. A 10-minute session helps us improve the steps that matter in your work.
Volunteer for a design session →Participation is optional. Email your role, the task you want to finish and a suitable time and time zone. We’ll arrange a session with you; no appointment is booked automatically.
VillaBrix prepares editable design concepts. An architect or engineer must verify measurements, building requirements and construction decisions.